You want information for
G2 Gauge – Min-max recording crackmeter
If you would like a quotation or have any questions about the product, please contact us:
- by email at info@saugnac-gauges.com
- by telephone on +33 9 62 07 18 68




Technical specifications
| ||||||||||
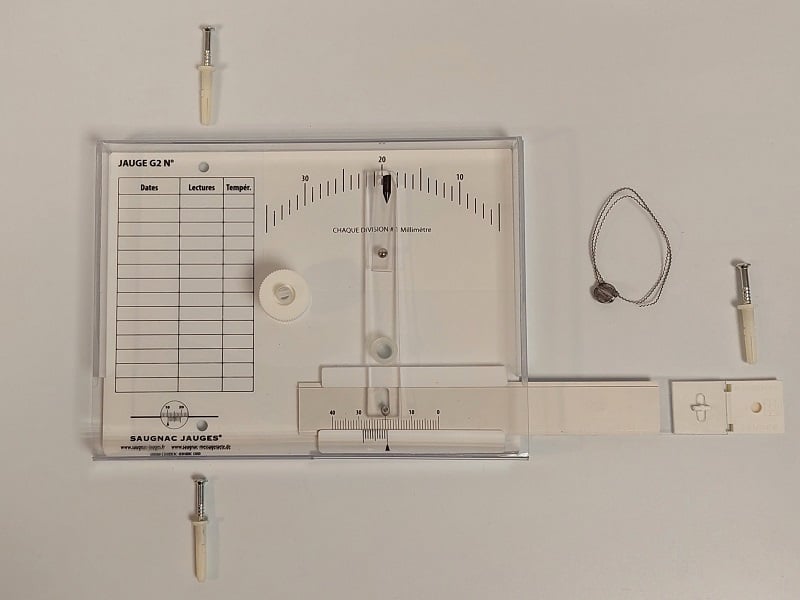
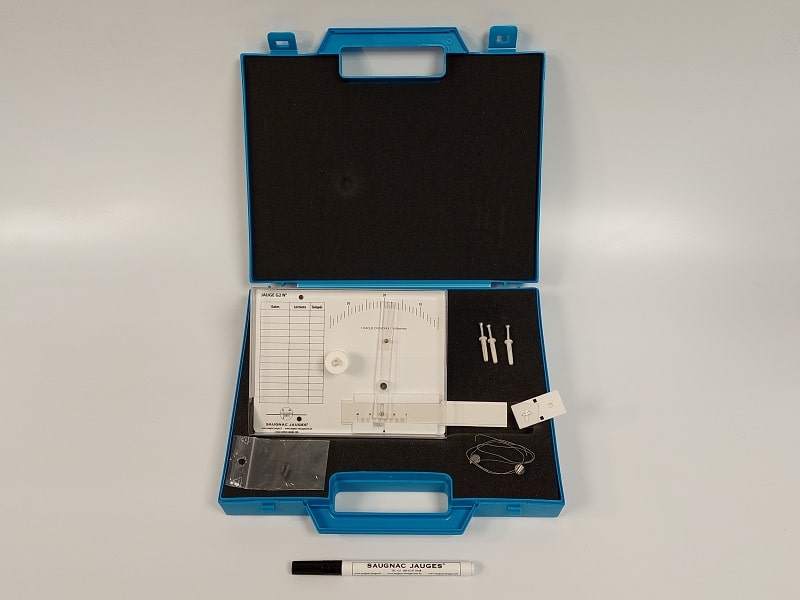
G2 gauge overviewThe G2 gauge is a mechanical crackmeter designed to measure and record changes in the width of an expansion joint, the opening of a crack’s edges and/or, more generally, changes in the gap between 2 elements. This movement is recorded graphically as a line showing the minimum/maximum amplitude of the movement. A removable cover, ventilated to prevent condensation, protects the device. The cover can be sealed: two security seals are supplied with the gauge to secure the device if required.
It consists of the gauge body and a folding bar, each fixed on either side of the crack. The lug on the folding bar engages in the slotted hole of the movable arm, which carries the measuring scale graduated from 0 to 40 mm. As it moves, the movable arm drives the lead holder arm. The lead, housed at its tip, is kept under pressure by a polycarbonate disc and traces the movement on the amplitude monitoring scale. The gauge works by comparative measurement: the first reading is the reference, and subsequent readings are compared with it to determine the change. After reading, simply erase the trace with a damp cloth or a little alcohol to reuse the gauge. | ||||||||||
Why record the min-max of a crack?A standard crack monitor only shows the crack width at the time of reading. Between two readings, the crack may open and then close again without this movement being visible. The G2 gauge keeps a record of both extremes reached since installation or since the trace was last wiped off.
The reading frequency depends on the context and the risk level of the structure. Reading at least once per season makes it possible to follow seasonal variations; more frequent readings give more detailed monitoring. | ||||||||||
Fixing the G2 gauge
| ||||||||||
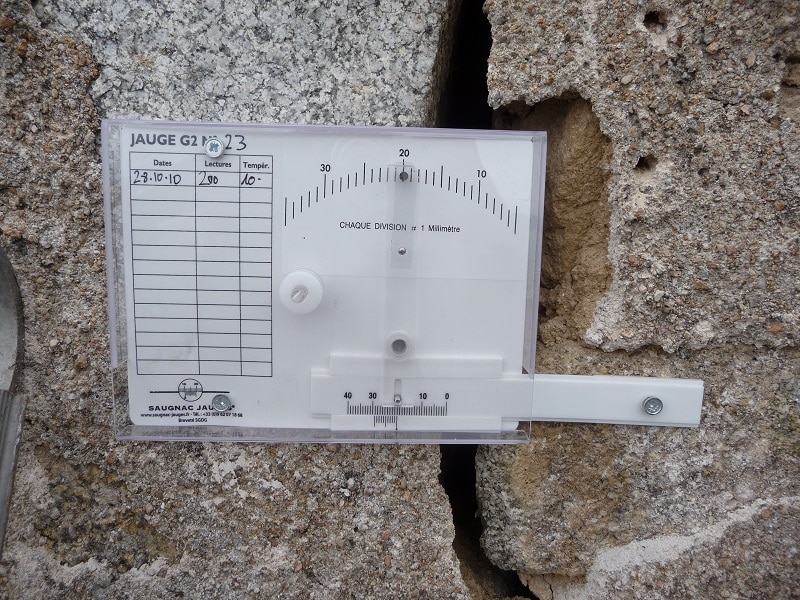
Reading the measurementRead according to the vernier principle. Note: the graduations increase from right to left.
a) Reading the millimetre The vernier triangle lies between two graduations of the measuring scale. The number of millimetres corresponds to the graduation to the right of the vernier triangle: 20 mm in the example. b) Reading the decimal Look for the vernier line that coincides with a graduation on the measuring scale. In the example, vernier line 7 coincides with graduation 27 of the measuring scale. The decimal value is therefore 0.7 mm. The reading in the example photo is therefore 20.7 mm. c) Reading the min-max The mark left by the lead on the amplitude monitoring scale is read directly in mm, to within approx. 0.5 mm. Its two ends give the minimum and maximum values reached since the trace was last wiped off. For example, a trace running from 15 mm to 28.5 mm indicates an amplitude of 13.5 mm. Readings can be entered and stored in the Saugnac app. | ||||||||||
G2 gauge or another gauge?
To compare the whole range: which gauge for which crack? | ||||||||||
G2 gauge FAQWhat is the difference between the G2 gauge and a G1 crack monitor?The G1 gauge shows the crack width at the time of reading. The G2 gauge also records, with a lead trace, the maximum opening and minimum closing reached between two readings. Does the G2 gauge need a battery?No. Recording is entirely mechanical: no battery, no electronics. Does the G2 gauge transmit measurements remotely?No. It is read on site by removing the cover. To receive measurements remotely, see the R1 wireless crackmeter. Can the G2 gauge be used to monitor an expansion joint?Yes. The G2 gauge measures the width of any gap between 2 elements, within a range of approximately 25 mm between the minimum and the maximum. How do I reuse the G2 gauge?After reading, simply erase the trace with a damp cloth or a little alcohol. A new recording then begins. What are the security seals for?They seal the protective cover, so you can check at each visit that the device has not been opened. Using them is optional. |

Fast-curing epoxy adhesive in a twin-syringe for reinforced bonding in cases of significant surface roughness or high moisture

Mechanical fixing kit for surfaces unsuitable for self-adhesive installation (includes 1 drill bit + 1 PZ1/PZ2 screwdriver + 40 wall plugs and screws)

Bag of 50 anchors and screws for mechanical fixing on surfaces unsuitable for self-adhesive mounting

For measuring the variation in a crack in a vertical or horizontal internal angle (with self-adhesive tabs and 1 impact anchor).