
Tell-tale crack monitors or the G1 vernier gauge: which reading principle for which situation?

Two main families of mechanical instrument have answered that requirement for decades. They are not read in the same way, and that detail determines what you can expect from them.
Two families of instrument, one requirement
- Overlapping-plate crack monitors, commonly known as tell-tale crack monitors: two plates that overlap, a millimetre grid on the lower plate and a crosshair cursor on a transparent upper plate.
- The Saugnac G1 gauge, with a vernier scale: a graduated body and a sliding arm carrying a vernier that reads to a tenth of a millimetre.
The overlapping-plate reading principle
The instrument consists of two plates fixed separately, one on either side of the crack. The lower plate carries a grid graduated in millimetres; the transparent upper plate carries a crosshair cursor. As the crack opens, closes or shears, the cursor moves across the grid and its position is read directly in X and Y.
It is a proven principle, used for decades by surveyors and engineering consultancies across the UK, and it gives two axes of measurement on a single device.
The principle behind the Saugnac G1 gauge
The vernier is a reading device that has been in use since the 17th century. It is the one found on a vernier caliper: a second scale, slightly offset from the first, makes it possible to read a fraction of a division without having to estimate it by eye. On the G1 gauge, ten vernier divisions span nine millimetres of the main scale, which gives a reading to 0.1 mm.

In the example shown here, the triangle sits just to the right of the 13 mark on the main scale, so the reading starts at 13 mm; the vernier line that coincides with a line on the main scale is the eighth, which gives a reading of 13.8 mm.
Advantages of the G1


- A reading to a tenth of a millimetre, a scale division ten times finer than a millimetre grid.
- Two fixing points only: two technical adhesive pads supplied, or two screws through the pre-drilled Ø4 mm holes.
- A single-piece instrument, with no relative alignment of two plates to manage during installation, made of a flexible material that follows a slightly convex or concave surface.
- Corner mounting with no additional accessory, thanks to the fold line built into the sliding arm. The procedure is described in our guide How do you install a G1-type crack monitor?
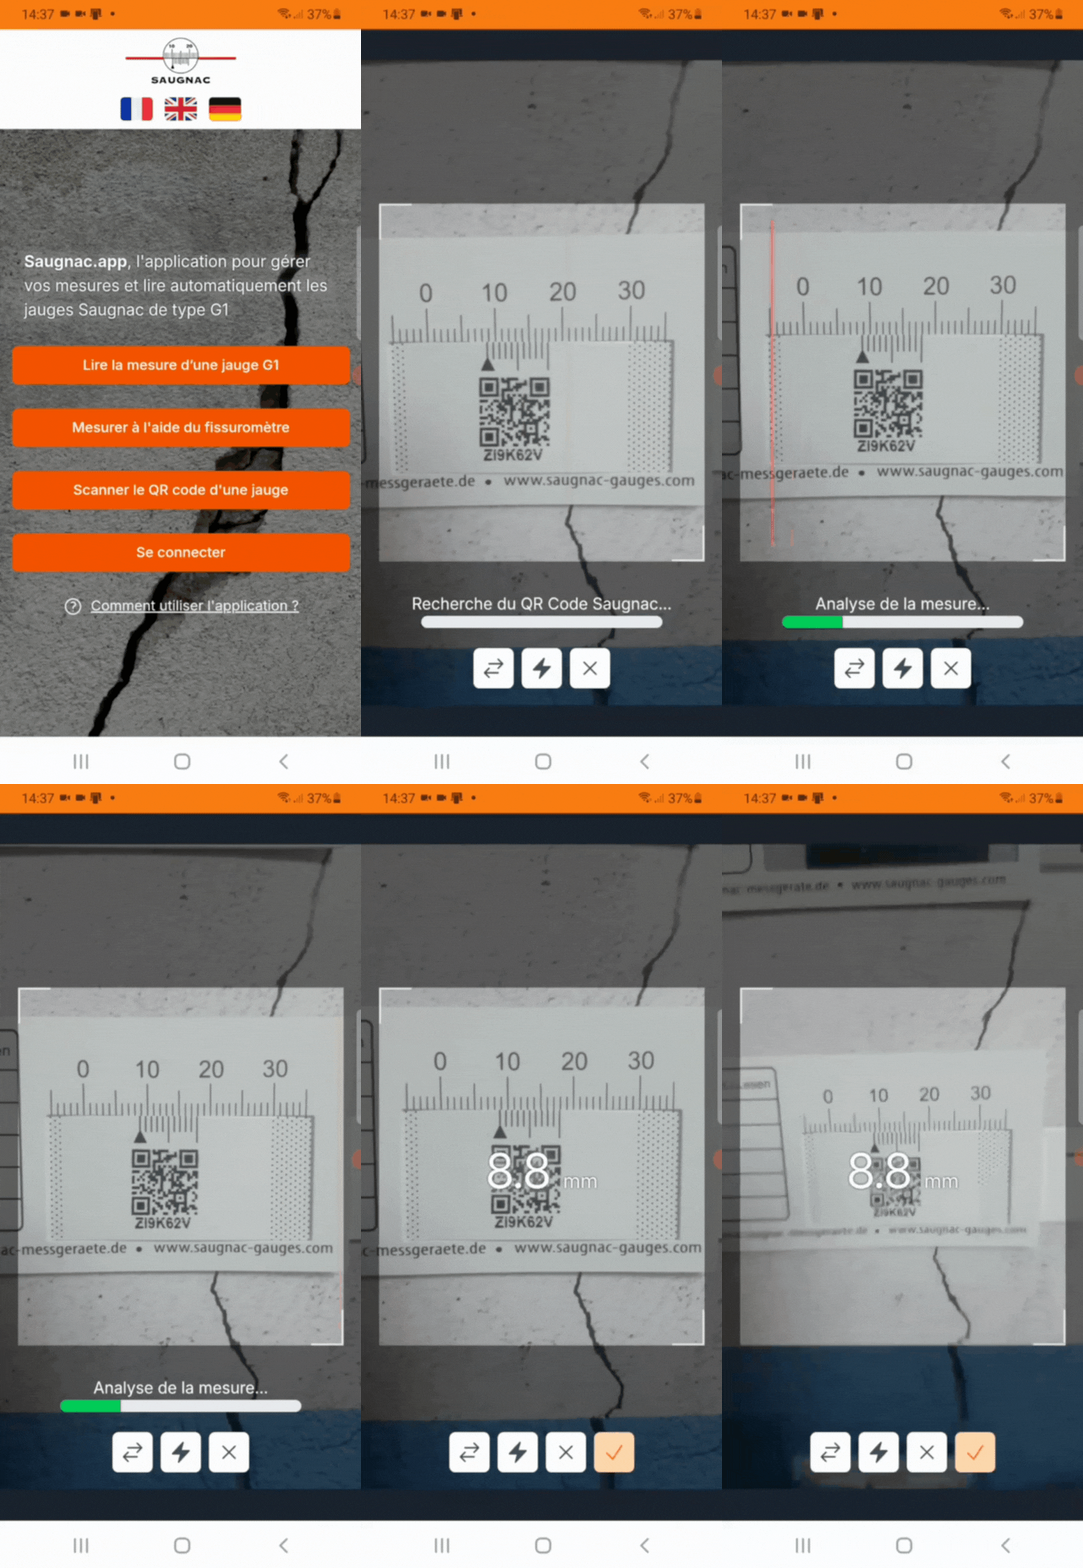
- A unique QR code on every gauge and automatic reading from a smartphone, with the free Saugnac.app application.
Limitations of the G1
The G1 gauge monitors a single axis: the opening of the crack. To follow opening and shear at the same time, move up to the G6 gauge, which applies the same principle with two vernier scales and keeps the 0.1 mm reading on both axes.
The two principles side by side
| Overlapping plates | G1 gauge (vernier) | |
|---|---|---|
| Reading method | Crosshair cursor on a grid | Vernier reading to 0.1 mm |
| Scale division | 1 mm | 0.1 mm |
| Fixing points | 4 (8 for a corner model) | 2 (adhesive pads supplied, or screws) |
| Corner mounting | Dedicated corner model | Fold line built into the sliding arm |
| Axes monitored | 2 axes on a single device | 1 axis (G1) – 2 axes with the G6 |
| Measuring range | Approx. ± 25 mm | Approx. ± 25 mm |
| Automatic reading | — | QR code + Saugnac.app application |
| Unique identifier per device | — | Yes, serialised QR code |
Where the G1 has the edge
Slow movement over a long period. A resolution of 0.1 mm makes it possible to detect and follow small changes more closely: a displacement of 0.3 mm over six months is read directly on the vernier, with no need to estimate it between two graduations. On a case where the question is whether the crack is still moving or has stabilised, that fineness changes the nature of the answer.
An irregular substrate, a corner, or a high-level installation. Two fixing points are better than four, and a single-piece gauge follows a slightly convex or concave surface. The fold line built into the sliding arm allows mounting in an internal corner with no accessory.
Monitoring across several sites or with several people involved. Because every gauge carries a unique identifier, readings are attached to the right instrument automatically, whoever takes them.
Structuring the monitoring, not just the measurement

The application also provides:
- the full history and evolution graph for each crack;
- the option to attach photographs to a reading, for traceability;
- automatic retrieval of temperature and humidity by geolocation, and correction of the measurement for thermal expansion;
- alert thresholds, with notification to several recipients;
- several people working on the same gauge, and data sharing without the need to create an account;
- Excel export of the data.
The point is not presentation – a set of readings kept by hand can be perfectly rigorous. It is that data collection becomes simpler and more secure: the gauge is identified with no risk of confusion, the value is read and recorded on site, and the photograph of the reading stays attached to it.
Beyond the vernier reading: digital and wireless


If you are unsure which instrument suits your situation, contact us.
The key points to remember
- Both families answer the same requirement, but the reading principle differs: a crosshair on a millimetre grid, or a vernier reading to 0.1 mm.
- The overlapping-plate principle gives two axes on a single device; the G1 gives a finer scale division on one axis, and the G6 gives that same division on two axes.
- The G1 needs two fixing points and mounts in a corner without an accessory.
- Every G1 carries a unique QR code and can be read automatically with a smartphone, with the photograph of the reading kept alongside the value.
- For a digital reading on site, see the E1; for remote monitoring, see the R1.
Frequently asked questions
What is a tell-tale crack monitor?
A tell-tale crack monitor is a mechanical instrument made of two overlapping plates fixed on either side of a crack. The lower plate carries a grid graduated in millimetres and the transparent upper plate carries a crosshair cursor. As the crack moves, the cursor shifts across the grid and its position is read in two axes. The term is used generically in the English-speaking construction industry for this type of gauge.
What is the difference between a tell-tale crack monitor and a vernier crack gauge?
The difference lies in the reading principle. A tell-tale is read by locating a crosshair on a grid graduated in millimetres, in two axes. A vernier gauge such as the G1 is read on a sliding scale that gives a division of 0.1 mm, on one axis. The vernier also needs two fixing points instead of four, and can be read automatically with a smartphone.
Can a mechanical crack gauge be read automatically?
Yes. Every Saugnac gauge carries a unique QR code. In the free Saugnac.app application, turning on the smartphone camera and pointing it at a G1 gauge is enough for the app to identify the instrument, read the vernier and record the value, the date, the operator and a photograph of the reading.
Which gauge should be used to monitor shear as well as opening?
A single-axis gauge such as the G1 measures the opening of the crack only. To monitor opening and shear at the same time with a vernier reading of 0.1 mm on both axes, use the G6 gauge. For an out-of-plane movement, or differential settlement, a dedicated instrument such as the G3 gauge is required.